
Open House Sun, Nov 8th 12:00 PM - 02:00 PM
Address
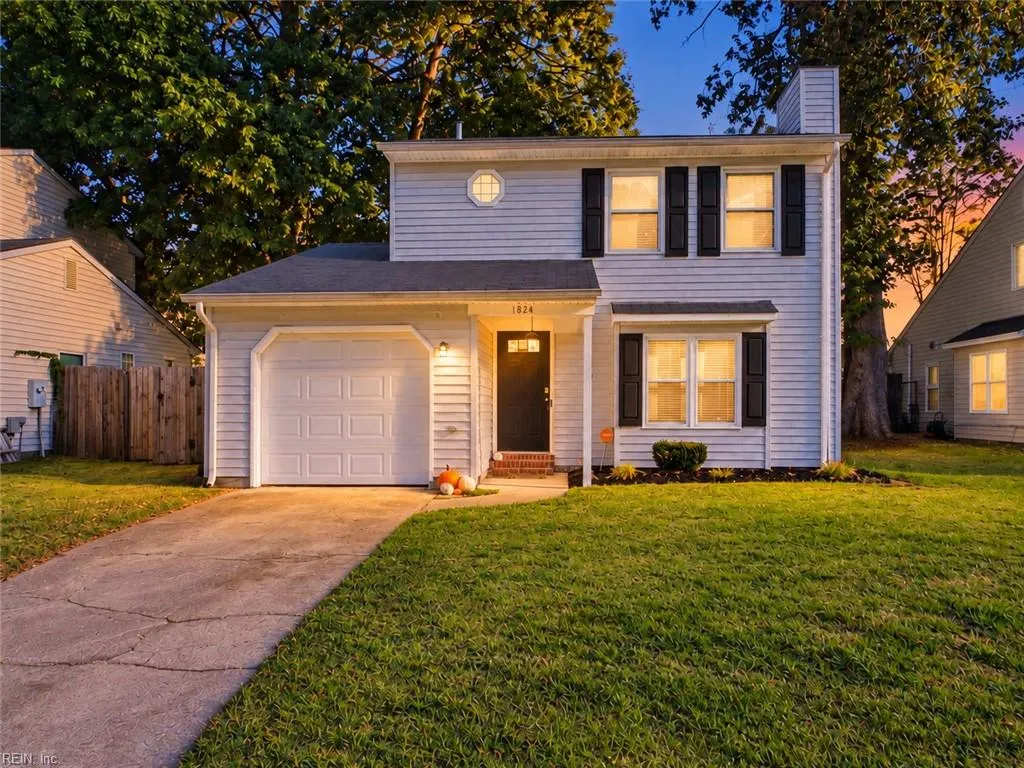
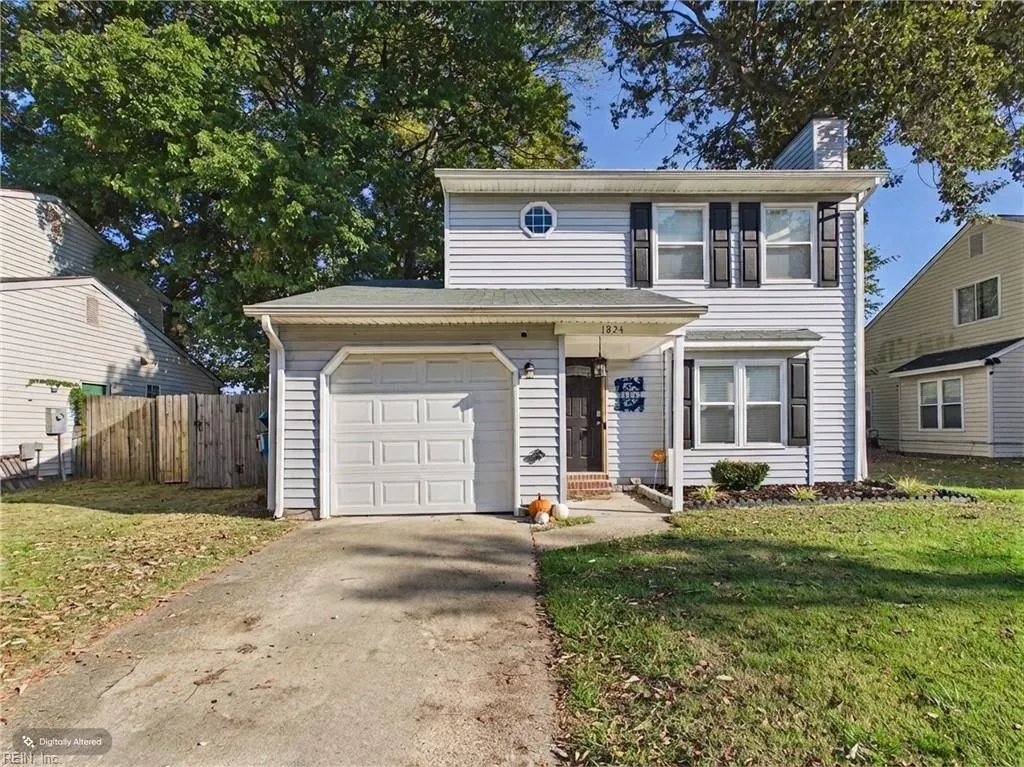
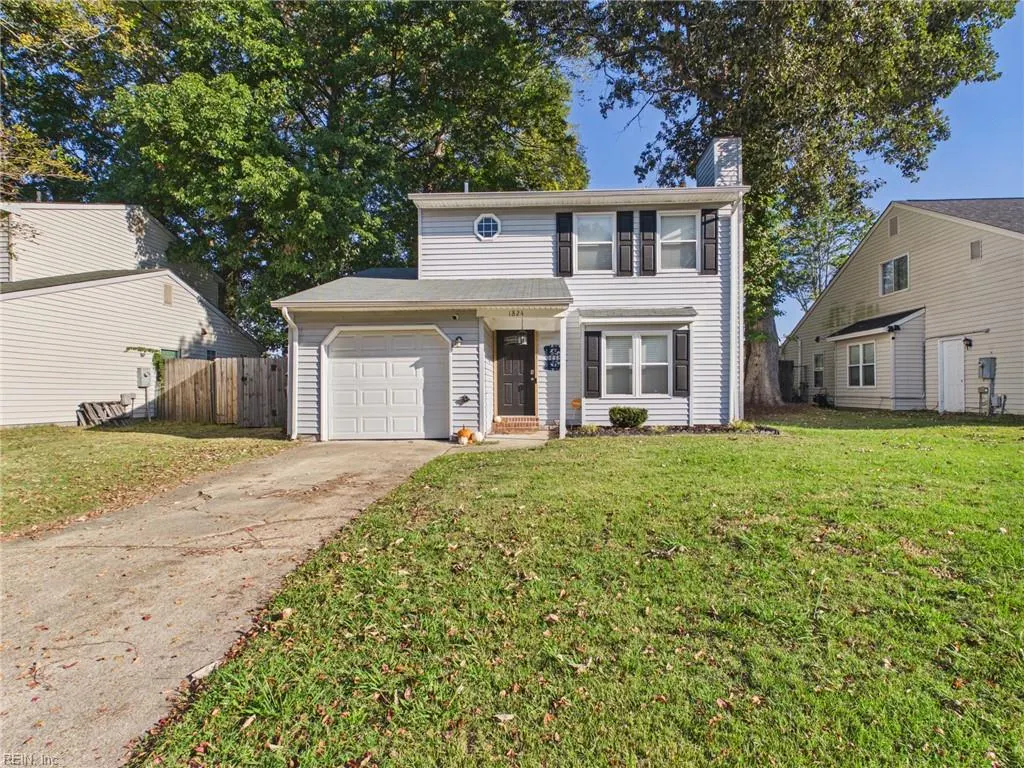
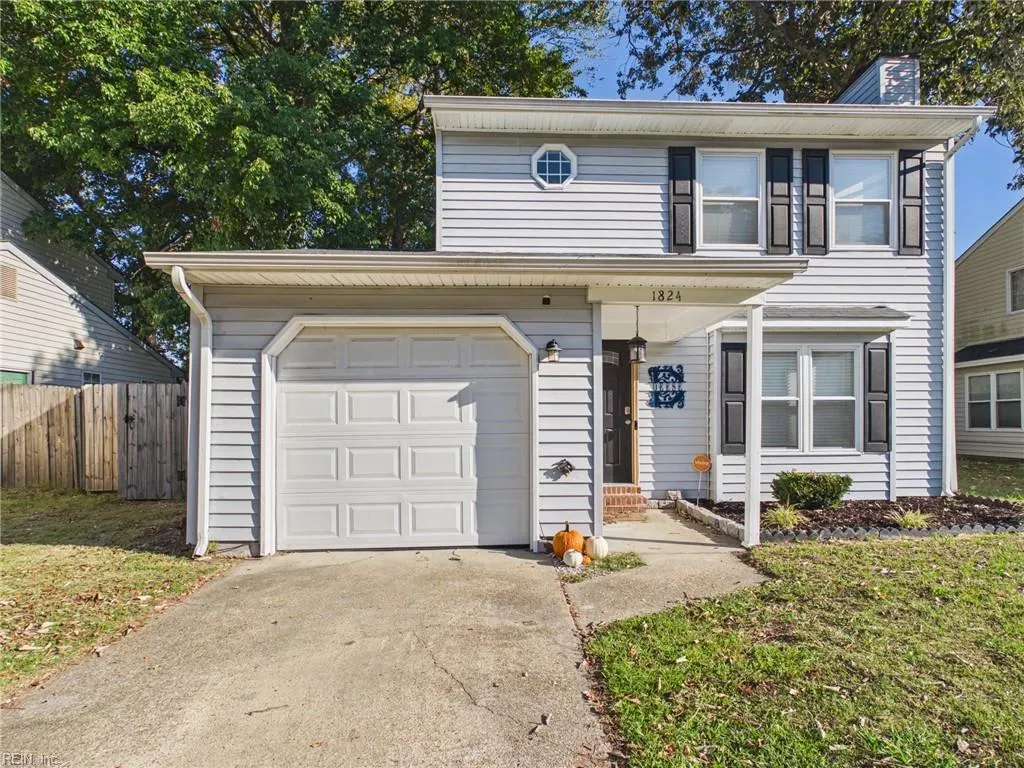
1824 Kathleen Ct, Virginia Beach, VA
Price
$ 389,900
Property Attributes
- MLS#10657911
- TypeSingle Family
- Listing Status Active
- CountyVIRGINIA BEACH CITY
- CityVirginia Beach
- AreaSouthwest 2 Virginia Beach
- NeighborhoodCharlestowne Lakes South
- Zip23464
- StyleTraditional
- Year Built1983
- Taxes$ 3470
- Price$ 389,900
- Bedrooms3
- Full Bathrooms2
- Half Bathrooms1
- Sqr Footage1313
Data Source:
Real Estate Information Network (REIN)
Property Description
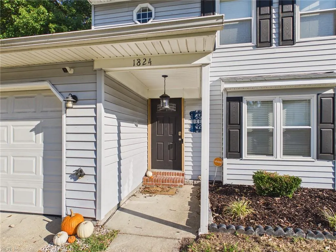
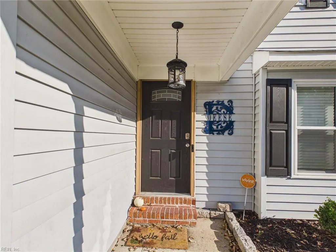
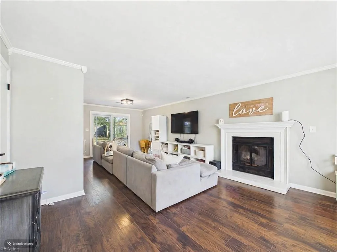
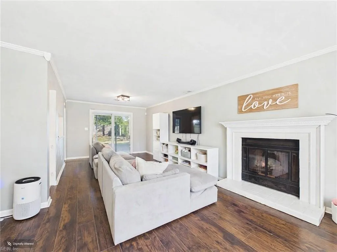
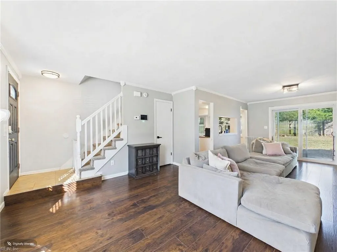
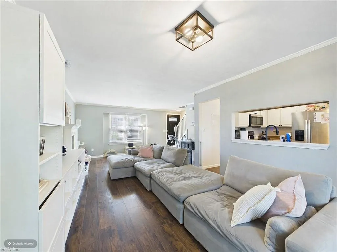
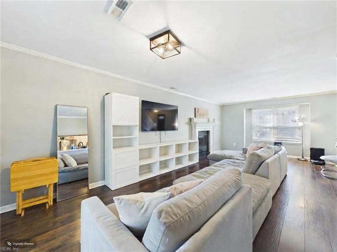
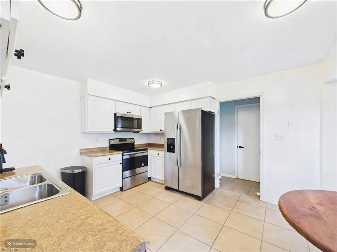
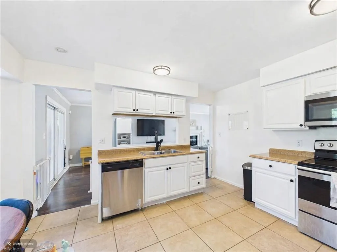
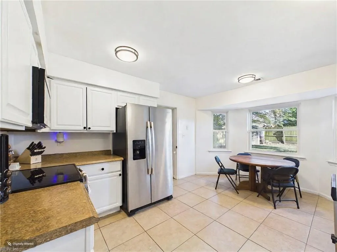
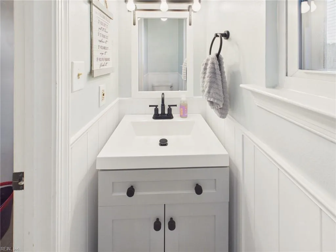
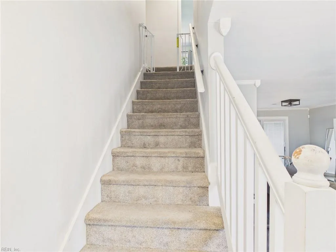
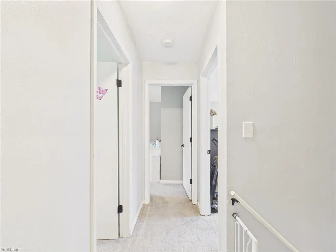
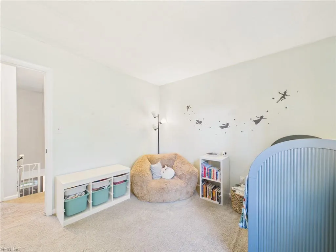
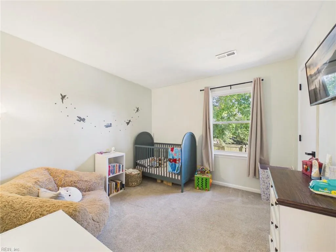
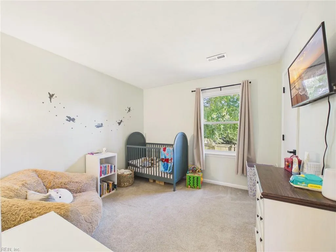
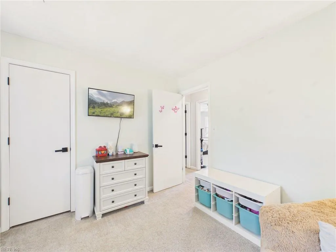
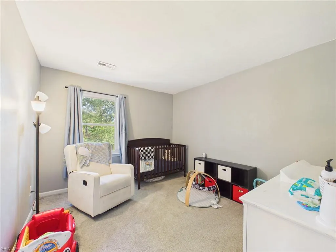
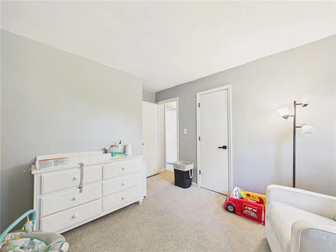
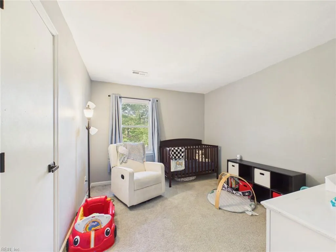
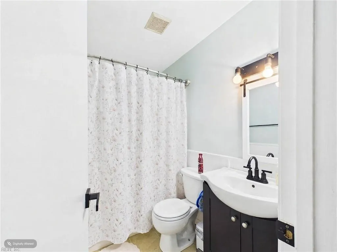
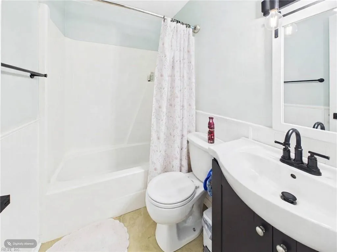
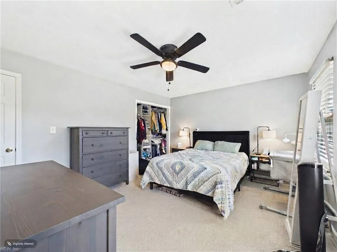
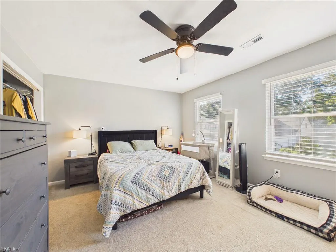
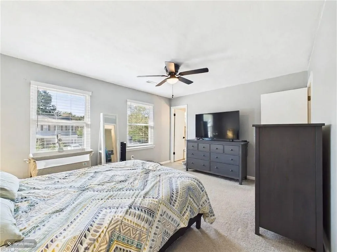
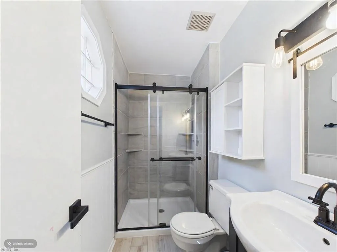
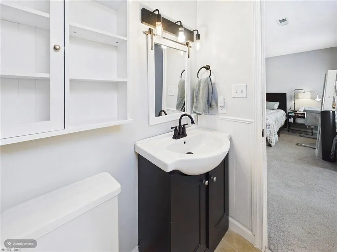
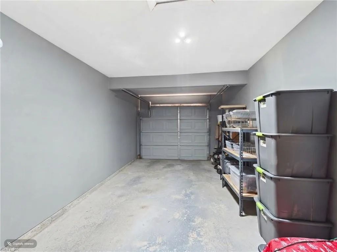
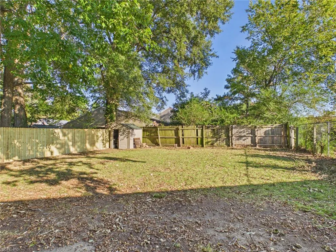
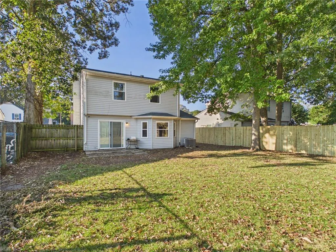
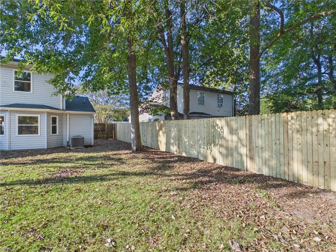
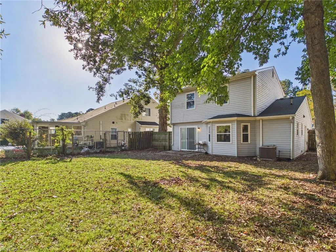
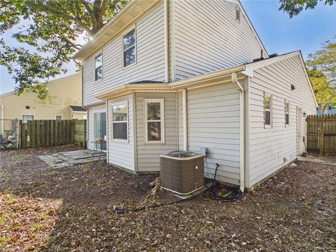
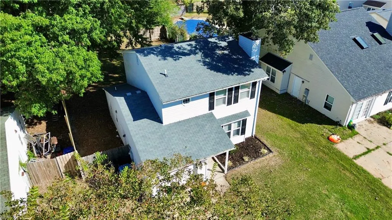
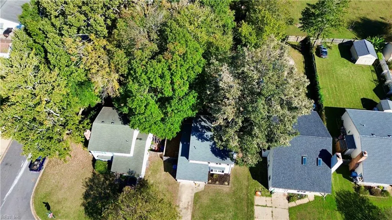
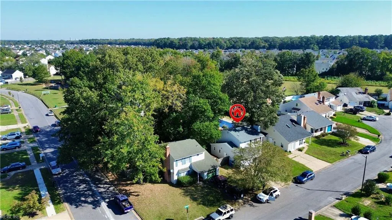
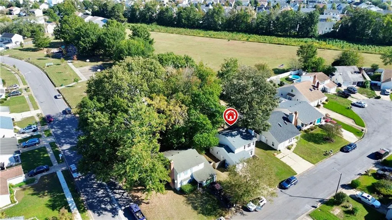
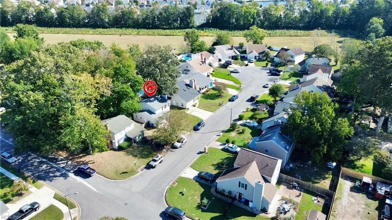
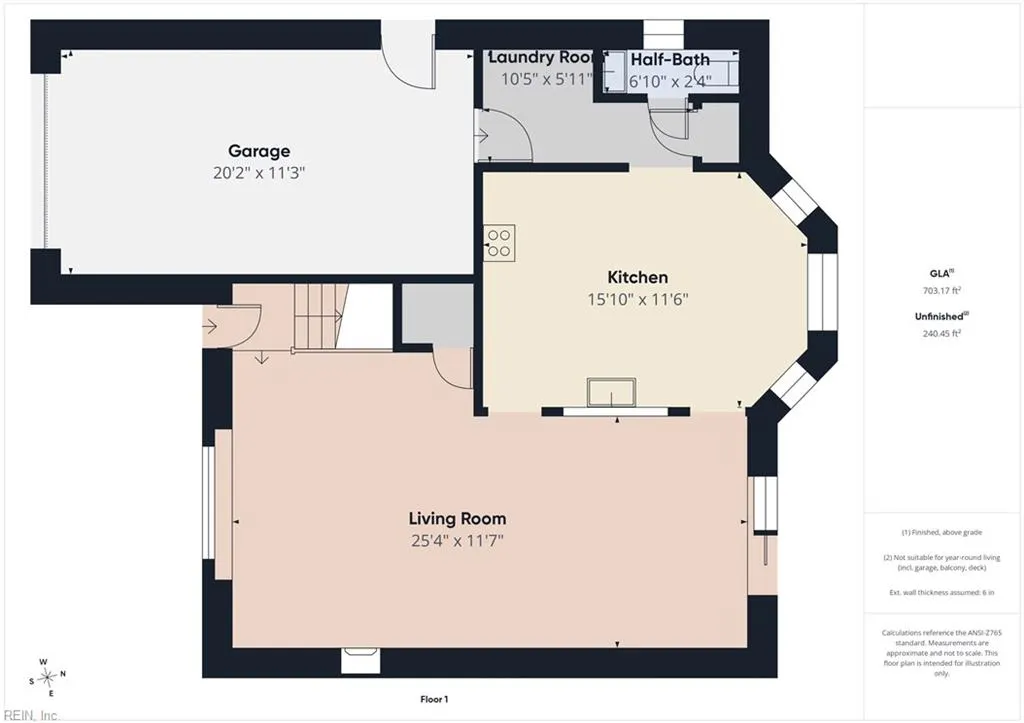
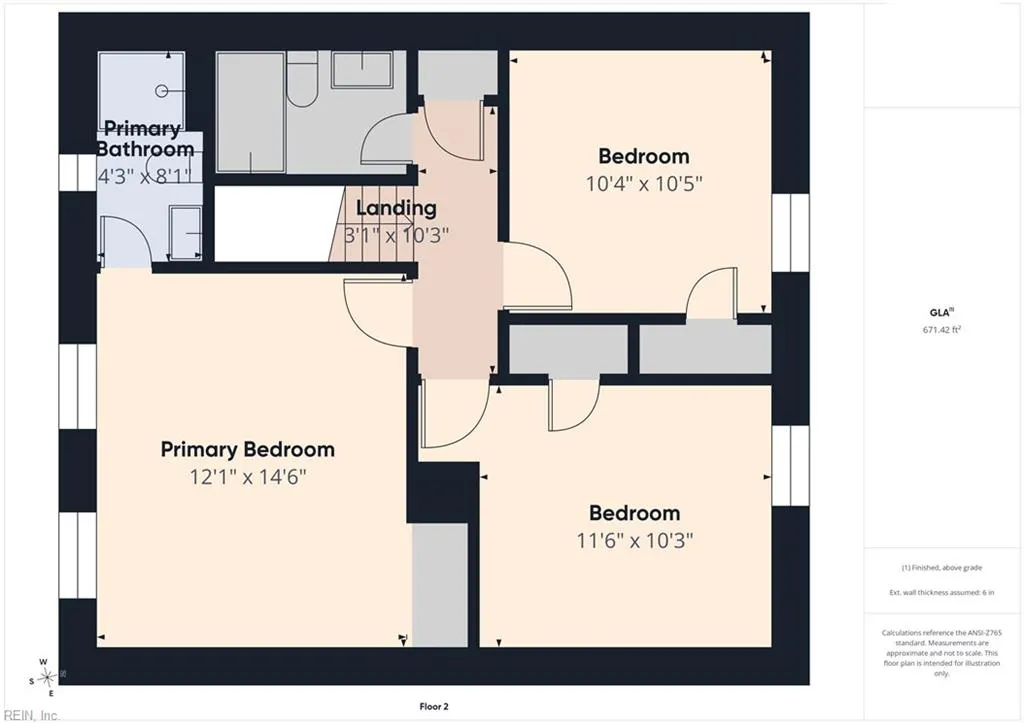
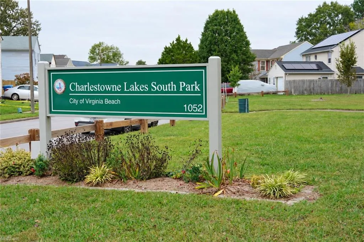
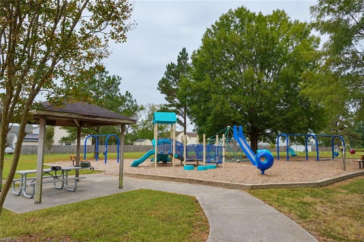
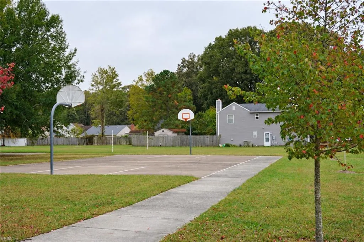
Welcome to 1824 Kathleen Court, where thoughtful updates and inviting spaces make it easy to feel at home. This move-in-ready 3-bedroom, 2.1-bath home features an attached one-car garage and a comfortable layout with room to gather. A wood-burning fireplace anchors the living room, while the kitchen’s breakfast area overlooks the spacious backyard—ready for weekend cookouts, gardening, or simply enjoying the outdoors. A convenient half bath completes the main level. Upstairs, retreat to a primary suite with a private bathroom featuring a beautifully updated tile shower. Two additional bedrooms offer spacious closets and share a full hall bathroom. Updates include the roof, HVAC, and windows replaced in 2018, water heater in 2024, and all plumbing in 2025. Located next to Charlestowne Lakes Park, with convenient access to I-64, nearby city parks, and Greenbrier shopping and dining, this home brings comfort and convenience together. Come see what makes it worth calling home!
| Elementary School | Middle School | High School |
|---|---|---|
| Centerville Elementary | Brandon Middle | Tallwood High School |
General Features
| Heating | Heat Pump |
|---|---|
| Water Type | City/County |
| Cooling | Central Air |
| Ownership Type | Simple |
| Waterfront Description | Not Waterfront |
| Roof | Asphalt Shingle |
| Appliances | Dishwasher,Disposal,Microwave,Elec Range,Refrigerator |
| Unit Description | Det Single Fam |
| Parking | Garage Att 1 Car,Driveway Spc,Street |
| Zoning | R5D |
| Style | Traditional |
| Property Type | Residential |
| Area | 48 - Southwest 2 Virginia Beach |
| Subdivision Name | CHARLESTOWNE LAKES SOUTH - 350 |
| Sub Type | Detached |
| Elementary School | Centerville Elementary |
| High School | Tallwood |
| Middle School | Brandon Middle |
| Non | Non Contingent |
Interior Features
| Interior Features | Fireplace Wood |
|---|---|
| Water Heater Type | Electric |
| Other Rooms | Attic,Breakfast Area,PBR with Bath,Pantry,Utility Room |
| Flooring Type | Carpet,Ceramic,Laminate/LVP |
| Fireplaces | 1 |
| Equipment | Ceiling Fan,Security Sys |
Exterior Features
| Exterior Features | Cul-De-Sac |
|---|---|
| Fence Description | Back Fenced,Chain Link,Wood Fence |
| Sewer Type | City/County |
| Siding | Vinyl |
| Fence? | Yes |
| Foundation | Slab |
| Pool | No Pool |
| Garage Y/N | Yes |
| Garage Square Feet | 252 |
Amenities
- Views
- New Construction
- Adult 55+
- Lease To Own
- No HOA Fees
- Furnished
- Primary On Main
- Air Conditioning
- Seller Finance
- Green
- Fixer Upper
- Horse
- Golf
- Fireplace
- Deck
- Garage
- Basement
- Pool
Property vs Single Family Average in 23464
Visits
 Copyright© 2026 REIN Inc. Information Deemed Reliable But Not Guaranteed. The listings data displayed on this medium comes in part from the Real Estate Information Network Inc.(REIN) and has been authorized by participating listing Broker Members of REIN for display. REIN's listings are based upon Data submitted by its Broker Members, and REIN therefore makes no representation or warranty regarding the accuracy of the Data. All users of REIN's listings database should confirm the accuracy of
